Introduction
Grinding is one of the most accurate and widely used finishing methods in machining. A ground surface can achieve IT5–IT6 dimensional accuracy and a surface roughness of Ra 0.4–0.1 μm. Precision grinding can even produce a mirror finish below Ra 0.025 μm.
The grinding process can machine difficult-to-cut materials such as hardened steel, cemented carbide, ceramics, and superhard alloys. When a part has been hardened to a very high hardness, grinding is often the most efficient and reliable finishing method. The high dimensional accuracy and surface quality that turning and milling cannot achieve are also frequently obtained through grinding.
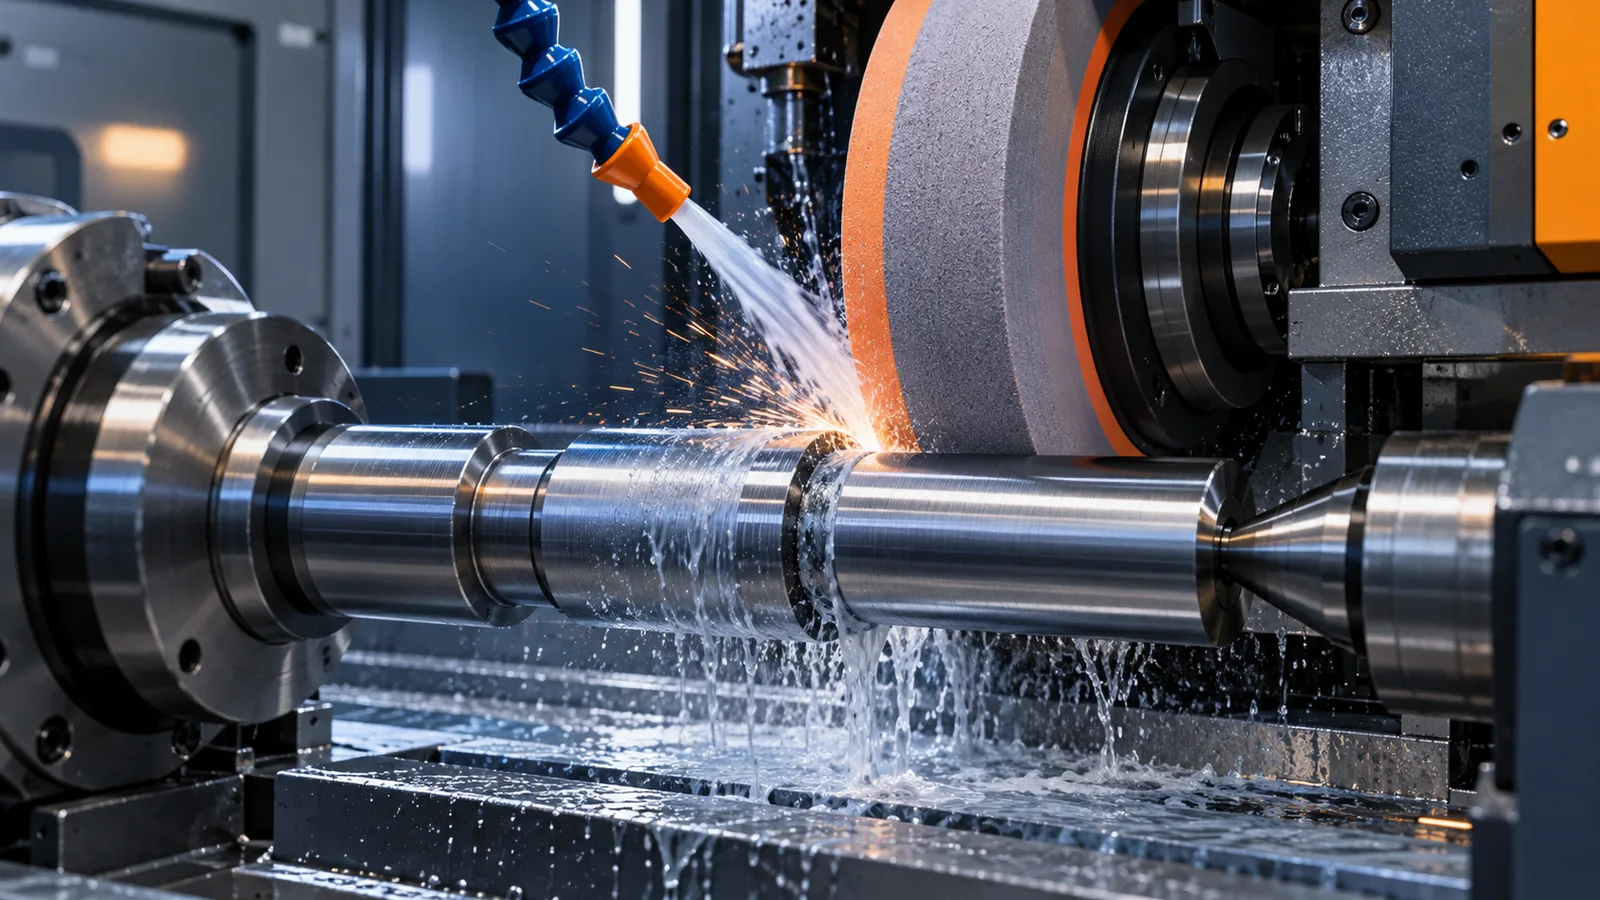
Grinding is fundamentally different from conventional cutting. The cutting edges of a grinding wheel consist of numerous irregular abrasive grains, each acting as a microscopic cutting edge. Grinding speed is extremely high. Conventional wheel speeds are commonly 35 m/s or higher, while high-speed grinding can reach 80 m/s or more.
The extremely short cutting time, high local temperature, and intense friction make grinding a complex thermo-mechanical process. Grinding burn, cracks, chatter marks, and dimensional variation are usually not caused by a single factor. They result from the combined effects of wheel characteristics, grinding parameters, cooling conditions, and machine condition.
This guide explains the basic principles of grinding, grinding wheel selection and dressing, major grinding methods, and the key points of quality control.
How the Grinding Process Works
Cutting action of abrasive grains.
The surface of a grinding wheel contains countless irregularly shaped abrasive grains with large negative rake angles. As a grain enters the workpiece surface at high speed, it passes through three stages: rubbing, ploughing, and cutting.
- Rubbing: When the grain first contacts the workpiece, the depth of penetration is extremely small. The contact produces elastic deformation and frictional heat but no chip.
- Ploughing: As penetration increases, the workpiece material undergoes plastic flow and forms raised grooves, but a chip has not yet separated.
- Cutting: Once the penetration depth exceeds a critical value, the material is sheared and a chip is formed.
The cutting action of each grain lasts only a very short time. However, a large number of grains cut simultaneously, so the overall material removal rate can still be high.
Main characteristics of grinding.
- High machining accuracy: The fine-feed mechanism of a grinding machine can produce micrometre-level depths of cut, while the wheel maintains stable cutting action.
- High surface quality: Grinding can produce surfaces with low roughness and controlled residual stress.
- Capability for hard materials: Abrasive grains have very high hardness and can machine hardened steel and superhard materials.
- Small depth of cut: Grinding removes a very thin layer of material, making it suitable for finishing and ultra-precision machining.
- High grinding temperature: The instantaneous temperature in the grinding zone can be very high. Adequate cooling is essential to prevent surface burn.
Typical applications.
Grinding is widely used for:
- External cylindrical and internal grinding of rotational surfaces
- Surface grinding of flat components
- Sharpening and form grinding of tools and dies
- Form grinding of hardened gear teeth
- High-volume finishing of small cylindrical parts by centerless grinding
How to Select a Grinding Wheel
The three basic elements of a grinding wheel.
A grinding wheel consists of abrasive grains, bond, and pores. The abrasive performs the cutting, the bond holds the grains together, and the pores provide space for chips and coolant.
Common abrasive materials include:
- Aluminum oxide: Tough and moderately hard. It is suitable for carbon steel, alloy steel, and hardened steel. White aluminum oxide is used for high-alloy steels and precision grinding, while pink or chromium aluminum oxide is used for high-hardness steels.
- Silicon carbide: Harder and more brittle than aluminum oxide. It is suitable for cast iron, non-ferrous metals, and cemented carbide.
- Cubic boron nitride: Second only to diamond in hardness and highly stable at elevated temperatures. It is suitable for hardened steel and high-hardness alloy steel. Industrial CBN grinding wheels are therefore widely used where conventional abrasives lose cutting efficiency or shape stability.
- Diamond: The hardest abrasive material. It is used for cemented carbide, ceramics, glass, stone, and other hard, brittle, or non-ferrous materials.

A real vitrified-bond CBN cylindrical grinding wheel from the Wewin product range.
Grit size.
Grit size indicates the size of the abrasive grains. A higher grit number represents a finer grain.
- Rough surface and cylindrical grinding: F16–F36
- General grinding: F46–F80
- Fine grinding: F100–F220
- Precision and mirror grinding: F240–F1200
Coarser grit is selected for rough grinding, medium and fine grit for finish grinding, and very fine grit for precision or mirror grinding.
Grinding wheel grade.
Wheel grade describes how strongly the bond holds the abrasive grains. It does not describe the hardness of the abrasive itself.
A softer wheel should generally be selected for a hard workpiece. When the grains become dull and grinding force increases, the weaker bond releases them and exposes new sharp grains, maintaining the wheel's self-sharpening action.
A harder wheel is generally selected for a softer workpiece. Softer materials apply less impact to the grains, so a stronger bond helps retain them, improving productivity and form retention.
Bond types.
- Vitrified bond: The most widely used bond. It offers good heat resistance, water resistance, and chemical stability and is suitable for most grinding operations.
- Resin bond: Strong and resilient. It is commonly used for high-speed grinding, cut-off wheels, and thin wheels.
- Rubber bond: Highly elastic. It is used for centerless regulating wheels and polishing wheels.
- Metal bond: Commonly used in diamond and CBN wheels where high bond strength and wear resistance are required.
Wheel markings and selection.
The side of a grinding wheel carries a designation covering abrasive type, grit size, grade, bond, structure, shape, and dimensions. For example, WA46K5V indicates white aluminum oxide, 46 grit, a medium-soft grade, structure number 5, and vitrified bond. Diameter and thickness are specified separately. For conventional bonded abrasives, ISO 525:2020 defines general shape types, designation, and marking requirements; superabrasive products require the relevant product-specific standards.
Grinding wheel selection should consider the workpiece material and hardness, grinding method, required accuracy, and target surface finish.
Grinding Wheel Dressing and Balance
Why dressing is necessary.
During grinding, abrasive grains gradually become dull and the spaces between them become loaded with chips. The wheel surface then loses cutting ability. Its shape also changes through wear, reducing the accuracy of form grinding.
Dressing removes a thin layer from the wheel surface to restore sharp cutting points and an accurate profile.
Dressing methods.
- Single-point diamond dressing: A single-point diamond wheel dresser is traversed across the wheel surface. It removes dull grains and bond material to expose new cutting edges. This is the most common dressing method on conventional grinding machines.
- Diamond rotary dressing: A sintered or electroplated diamond roll rotates against the wheel and generates a complex profile in one dressing cycle. It is efficient for form grinding.
- Diamond disc dressing: This method is used for precision dressing of CBN wheels and high-speed grinding wheels.
Dressing parameters.
Dressing lead and dressing depth determine the wheel's surface condition. A small lead and shallow dressing depth produce a smoother wheel surface and finer cutting edges, which are suitable for precision grinding. A larger lead and deeper dressing depth produce a more open, aggressive surface and higher grinding efficiency.
Static and dynamic wheel balancing should be checked before grinding. An unbalanced wheel generates vibration at high speed, reduces surface quality, and can cause wheel failure in severe cases. Machine guarding, wheel mounting, flanges, and work rests must also comply with applicable safety rules; the OSHA abrasive-wheel machinery standard is a useful reference for U.S. workplaces.
External Cylindrical Grinding Methods and Parameters
Grinding methods.
External cylindrical grinding is performed on universal or CNC cylindrical grinding machines. The workpiece is supported between centres or held in a chuck. The wheel rotates at high speed while the workpiece rotates and feeds axially.
- Traverse grinding: The workpiece feeds longitudinally while the wheel takes a very small depth of cut. The wheel is narrower than the grinding length, so several passes are required. Traverse grinding provides high accuracy and good surface quality.
- Plunge grinding: The wheel is wider than the grinding length and feeds only radially. Plunge grinding is efficient for stepped shafts and short shafts in high-volume production.
Typical process parameters.
- Wheel speed: 30–45 m/s for conventional grinding and 60–120 m/s for high-speed grinding
- Workpiece speed: generally 20–100 r/min for external cylindrical grinding
- Longitudinal feed: generally 0.2–0.6 times the wheel width per workpiece revolution
- Depth of cut: 0.02–0.05 mm for rough grinding and 0.005–0.01 mm for finish grinding
For hardened steels and high-production applications, vitrified-bond CBN cylindrical grinding wheels can provide long wheel life, high grinding efficiency, and stable dimensional control.
Taper and shoulder grinding.
A tapered surface can be ground by swivelling the table or workhead through the required angle. For shoulder-face grinding, the wheel is dressed with a concave relief angle and the wheel side is used to grind the face. Particular attention should be paid to the transition at the shoulder root to avoid undergrinding or overgrinding.
Accuracy control.
External cylindrical dimensions are controlled with a micrometre or an in-process measuring system. CNC cylindrical grinders can stop the feed automatically when the specified dimension is reached.
Roundness is affected by centre accuracy, the quality of the workpiece centre holes, wheel dynamic balance, and variations in grinding force. Before precision grinding, the centre holes should be lapped to ensure proper contact with the centres.
Internal Grinding Methods and Applications
Process characteristics.
Internal grinding uses a relatively small wheel on a spindle with a long overhang, which reduces stiffness. Because the wheel diameter is small, wheel speed is limited and productivity is generally lower than in external grinding.
Chip evacuation and coolant access are also more difficult. Heat can accumulate easily and cause grinding burn. The small wheel wears quickly and requires frequent dressing.
Process considerations.
The wheel diameter is normally 0.5–0.8 times the bore diameter. A wheel that is too small reduces productivity, while one that is too large may interfere with the bore wall.
The depth of cut should be smaller than in external grinding. Multiple passes and spark-out strokes help control grinding heat. Coolant should be delivered directly into the grinding zone through a suitable internal-grinding nozzle.
During longitudinal internal grinding, the wheel may be set at a very small angle to prevent full-width contact with the bore wall and reduce spiral traverse marks. Properly selected CBN internal grinding wheels are particularly useful for hardened bearing races, sleeves, and precision bores.
Typical applications.
Typical applications include bearing inner-ring raceways, hydraulic cylinder bores, gear bores, and sleeve-type components. Once a bore has been hardened beyond the practical capability of reaming, internal grinding becomes an efficient finishing solution.
Surface Grinding Methods and Accuracy Control
Grinding methods.
Surface grinding machines use wheels such as cup or straight wheels to grind flat surfaces and grooves.
- Peripheral grinding: The wheel periphery performs the cutting. Grain engagement and chip clearance are favourable, resulting in good grinding efficiency. The smaller contact area may produce a slightly rougher surface.
- Face grinding: The wheel face grinds the surface. The large contact area gives high productivity but generates more heat and makes chip removal more difficult.
Precision surface grinding commonly uses peripheral grinding. For hard ferrous materials, application-specific CBN surface grinding wheels may improve wear resistance and dimensional consistency.
Workholding.
Common workholding methods include electromagnetic chucks, vacuum chucks, and precision vises. Electromagnetic chucks hold steel workpieces securely and allow fast loading and unloading.
When grinding thin plates, moderate magnetic force or auxiliary clamping should be used to prevent magnetic distortion. After grinding, the workpiece should be demagnetized so that residual magnetism does not affect assembly or service.
Accuracy control.
Flatness depends on machine-guideway accuracy, wheel dressing quality, and thermal deformation. Thin workpieces can become crowned or warped because of thermal and grinding-force deformation. Secure chucking and sufficient cooling are therefore essential.
Parallelism depends on the accuracy of the locating surface and the grinding method. When both sides are ground in one process sequence, the datum surface should be ground first and then used to locate the opposite side.
Centerless Grinding: Principle, Applications, and Setup
Operating principle.
In centerless grinding, the workpiece is not held between centres or in a chuck. It is supported between a work-rest blade and a regulating wheel. The grinding wheel rotates at high speed, while the regulating wheel turns more slowly in the same direction and uses friction to control workpiece rotation and axial feed.
Centerless grinding supports continuous through-feed operation and is highly efficient for high-volume production of small cylindrical components such as bearing needles, piston pins, dowel pins, and valve spools.
Applications and characteristics.
Advantages include very short loading time, high productivity, and good roundness and straightness. The main disadvantage is setup complexity. Work-rest height, regulating-wheel angle, and centre height must be adjusted to match the workpiece diameter. The method is unsuitable for parts with keyways or other interrupted surfaces.
Setup considerations.
The regulating-wheel inclination determines the axial feed rate and is generally set between 1° and 5°. Work-rest height determines the workpiece centre position and affects roundness. The dressed profiles of the grinding wheel and regulating wheel must match the workpiece dimensions.
Where hardened ferrous components require long wheel life and stable geometry, application-specific CBN centerless grinding wheels may be considered.
Form Grinding and Thread Grinding
Form grinding.
Form grinding uses a wheel dressed to a specific profile to generate the corresponding shape on the workpiece. It is used for gear teeth, splines, turbine-blade roots, and mould surfaces.
Wheel-profile accuracy directly determines the accuracy of the generated form. Diamond rotary dressers are therefore used for precise profile generation. CNC form grinding machines automate wheel dressing and grinding cycles. For high-hardness screw components, custom CBN form grinding wheels can be designed around the required profile and machine conditions.
Thread grinding.
Thread grinding is a primary method for producing high-precision threads and lead screws. The wheel is dressed to the required thread profile, while the workpiece rotates and feeds axially to generate the specified pitch and thread angle.
Precision lead-screw grinding may use worm-type or disc-type wheels. Wheel wear changes the thread profile, so the wheel must be dressed regularly and its wear compensated during grinding.
How to Detect and Prevent Grinding Burn and Cracks
How grinding burn develops.
Temperature in the grinding zone can become extremely high. If cooling is inadequate, the local workpiece surface may exceed a material transformation temperature, producing temper burn or rehardening burn.
Temper burn reduces surface hardness and wear resistance. Rehardening burn creates a hard, brittle surface layer with high residual stress and may be accompanied by microcracks.
Grinding-burn detection methods.
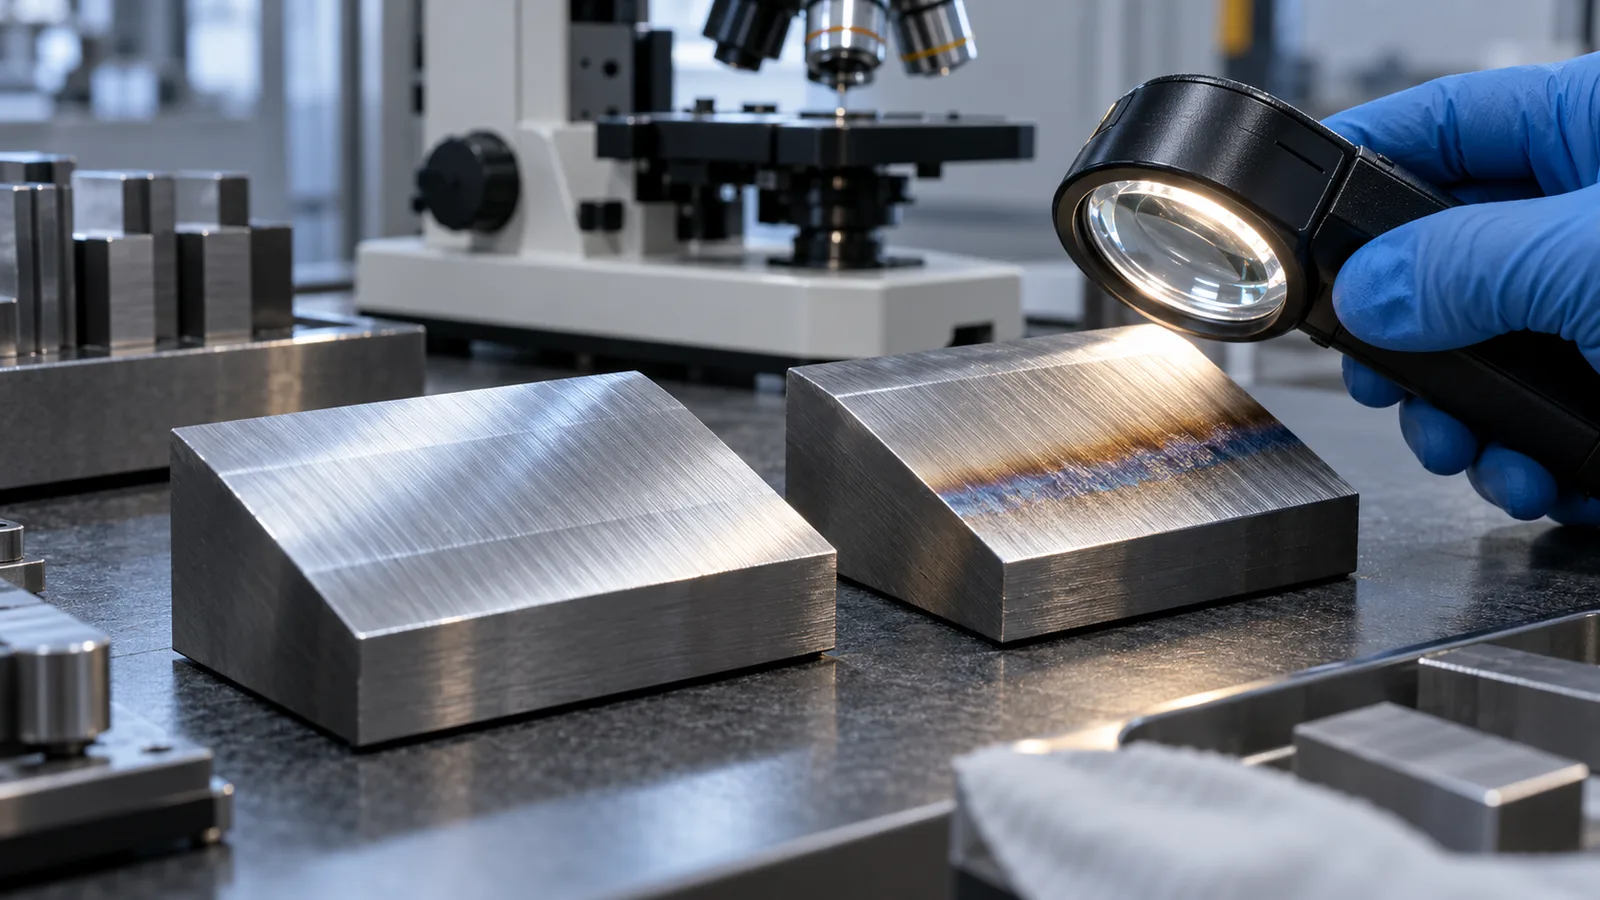
- Visual inspection: Burned areas may appear blue or yellow because of surface oxidation.
- Acid etching: A suitable etchant reveals burned areas through a colour contrast with unaffected material.
- Hardness testing: Burned zones show a measurable change in hardness.
- Metallographic examination: Cross-sectional analysis can reveal a tempered layer or a rehardening layer.
Preventive measures.
- Select a slightly softer wheel with a somewhat coarser grit to reduce grinding heat.
- Reduce the depth of cut and increase the number of spark-out passes.
- Use an appropriate wheel speed and workpiece speed so that heat generation and heat transfer remain controlled.
- Apply high-flow coolant at sufficient pressure and ensure that the grinding zone remains fully covered.
- Dress the wheel correctly to keep the abrasive grains sharp.
- Control the ambient and machine temperature to reduce thermal deformation.
Precision Grinding and Mirror Grinding
Requirements for precision grinding.
Precision grinding depends on microscopic cutting edges produced by fine wheel dressing. Evenly distributed micro-edges perform both micro-cutting and frictional polishing, making a mirror-like finish possible.
Key process conditions include:
- A fine-grit, medium-soft wheel with precise dressing
- Multiple passes at a depth of cut below 0.0025 mm
- Low longitudinal feed and adequate spark-out
- Sufficient cooling and strict temperature control
The process is suitable for precision gauges, instrument components, and other parts requiring tight dimensional and surface-finish control.
Mirror grinding.
Mirror grinding targets a surface roughness of Ra 0.01–0.02 μm or lower. In addition to the requirements of precision grinding, it uses ultra-fine abrasives or resin-bond wheels, an extremely small depth of cut, and repeated spark-out passes.
Typical applications include high-precision rolls, guide pillars, and semiconductor-equipment components.
Grinding as an alternative to turning and milling.
Modern high-speed grinding and CBN grinding can perform roughing and semi-finishing operations that were previously assigned to turning or milling. This can reduce process changes and improve overall manufacturing efficiency. The long service life and high removal capability of CBN grinding wheels make them an important part of advanced grinding technology.
Conclusion
The development of grinding technology is an important measure of manufacturing capability. Precision grinding is indispensable in high-end equipment production, and effective control of grinding wheel selection, dressing, cooling, and process parameters is a core manufacturing skill.
Understanding the grinding process explains why ground surfaces can provide distinctive wear and fatigue performance. Understanding grinding burn allows production teams to identify abnormal conditions early and prevent scrap. Advances in precision and mirror grinding continue to improve the accuracy of bearings, dies and moulds, hydraulic components, and aerospace parts.
Grinding technology continues to evolve. Intelligent grinding monitoring, minimum-quantity lubrication, and high-speed CBN grinding are changing conventional production methods. A sound understanding of grinding remains essential for machining professionals working in advanced manufacturing.
Share this article: